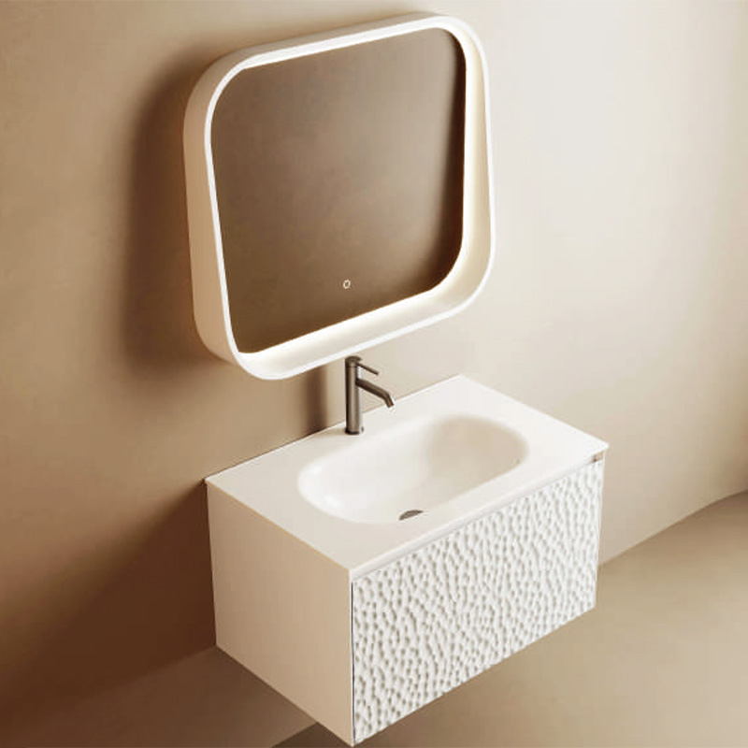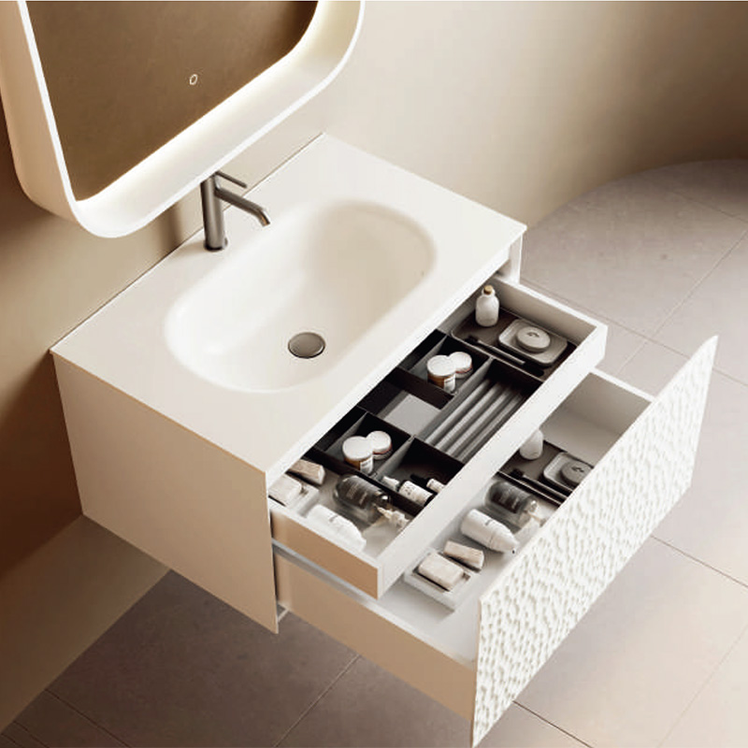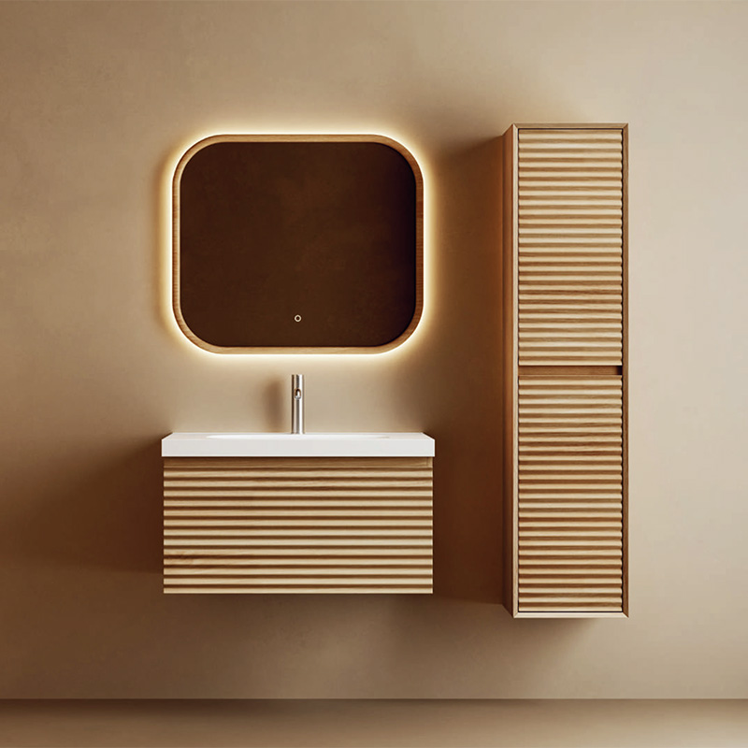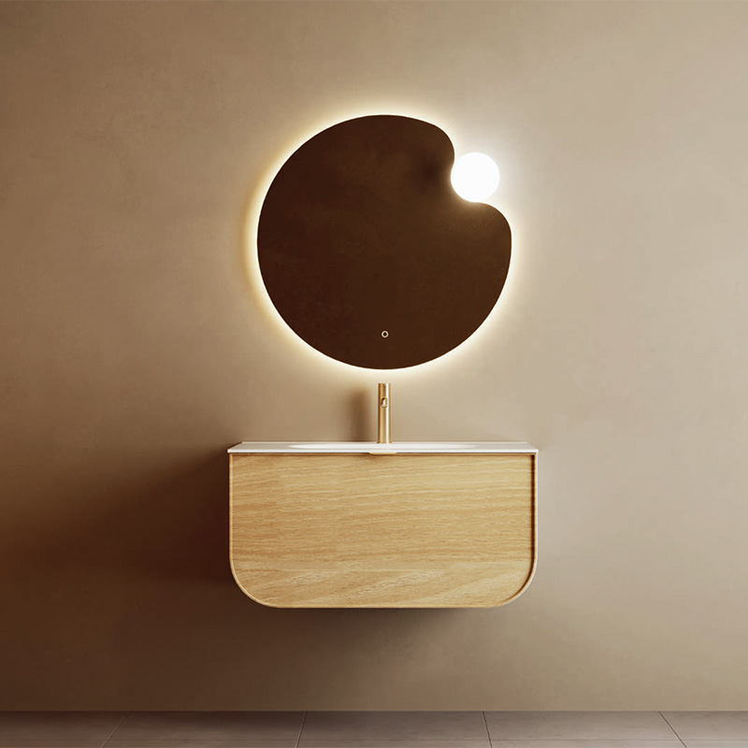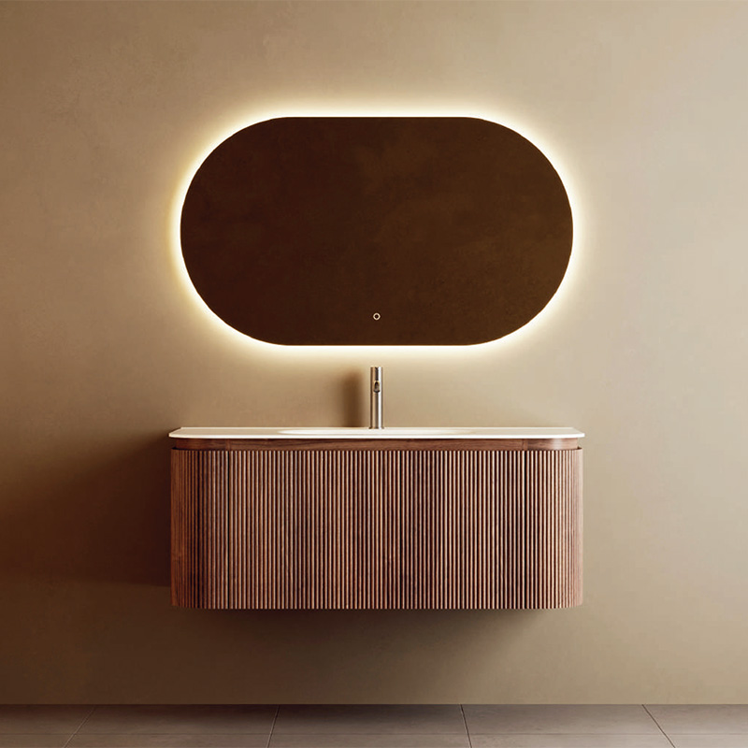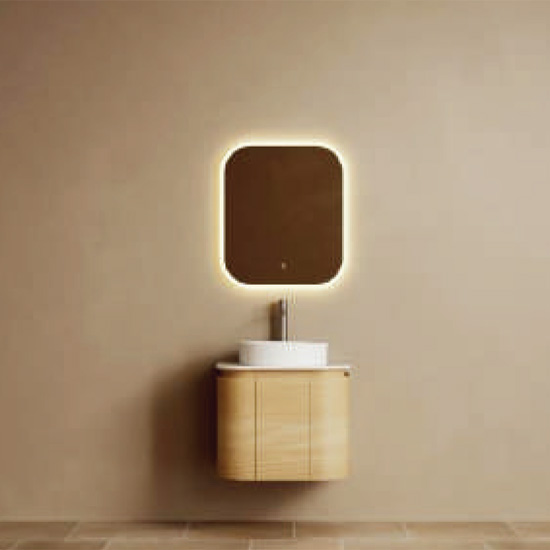
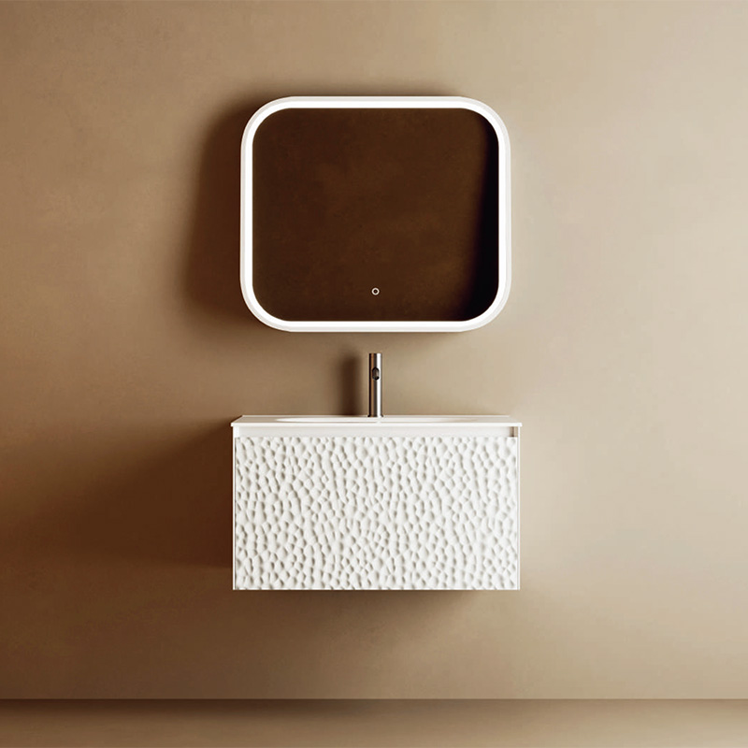
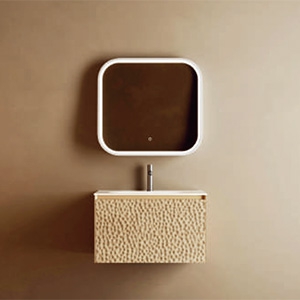
The cabinet front design is unique, using the irregular graphic shape, breaking the monotony and regularity of the traditional bathroom cabinet, adding a touch of modern art. This design not only enhances the overall aesthetics of the bathroom, but also makes the cabinet front visually more striking, becoming a highlight in the bathroom space.
The collection is available in 600 mm, 800 mm, 1000 mm, and 1200 mm sizes, giving wholesalers greater flexibility when serving apartments, hotels, boutique accommodation, and residential developments. Every cabinet has a consistent depth of 490 mm and height of 450 mm, paired with a matching basin and mirror. This coordinated sizing helps simplify product selection, showroom planning, inventory organization, and project specification across different distribution channels.
Dimensions(mm):
JA25004-60W
Cabinet: 585x490x450H.
Mirror: 600x90x700
Basin: 600x500x184
(Ref: AY13117.60.—)
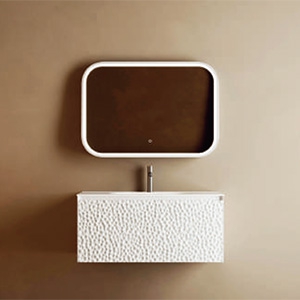
Dimensions(mm):
JA25004-80N
Cabinet: 785x490x450H.
Mirror: 800x90x700
Basin: 800x500x184
(Ref: AY13117.80.9D07)
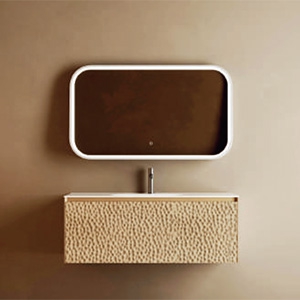
Dimensions(mm):
JA25004-100W
Cabinet: 985x490x450H.
Mirror: 1000x90x700
Basin: 1000x500x184
(Ref: AY13117.100.—)
Dimensions(mm):
JA25004-120N
Cabinet: 1185x490x450H.
Mirror: 1200x90x700
Basin: 1200x500x184
(Ref: AY13117.120.—)
1. Geometric Cabinet Front
The asymmetrical front uses distinctive graphic divisions to replace the plain appearance of conventional bathroom cabinetry. Its sculptural lines create attractive highlights and shadows under bathroom lighting, giving the Floating Vanity Unit stronger visual recognition for differentiated retail collections, showroom displays, and project presentations.
2. Four Width Options
VISION JA25004 is available in complete 600 mm, 800 mm, 1000 mm, and 1200 mm configurations. The corresponding cabinet widths are 585 mm, 785 mm, 985 mm, and 1185 mm. This range covers compact washrooms, standard en suites, and wider vanity areas while supporting efficient specification across multiple property layouts.
3. Consistent Cabinet Depth
All four cabinets measure 490 mm deep and 450 mm high, while the matching basins have a depth of 500 mm and a height of 184 mm. Consistent dimensional planning helps distributors organize displays, packaging, and storage while reducing installation variation across different sizes within the collection.
4. Coordinated Complete Set
Each cabinet is paired with a matching-width basin and mirror. All mirrors measure 700 mm high and 90 mm deep, with widths ranging from 600 mm to 1200 mm. These coordinated proportions give the Floating Vanity Unit a balanced appearance and simplify ordering, product matching, and on-site installation preparation.
5. Wall-Mounted Layout
The suspended cabinet leaves the floor beneath open for easier access during routine cleaning and limits direct contact between the cabinet and wet flooring. Installers can set the mounting height according to drainage positions and project requirements, making the unit suitable for standardized renovations and tailored bathroom developments.
1. Urban Apartments
The 600 mm and 800 mm models suit compact urban apartments where efficient use of the wash area is essential. Closed cabinet storage helps keep daily items organized, while the open floor beneath creates a less crowded appearance. The geometric front also adds a strong design feature to restrained contemporary interiors.
2. Hotel Guest Rooms
Hotels can specify 800 mm, 1000 mm, or 1200 mm versions according to room category and available wall width. The shared 490 mm cabinet depth supports consistent planning across different guest rooms. Matching mirrors, basins, and cabinets make the Floating Vanity Unit practical for centralized purchasing and installation management.
3. Boutique Accommodation
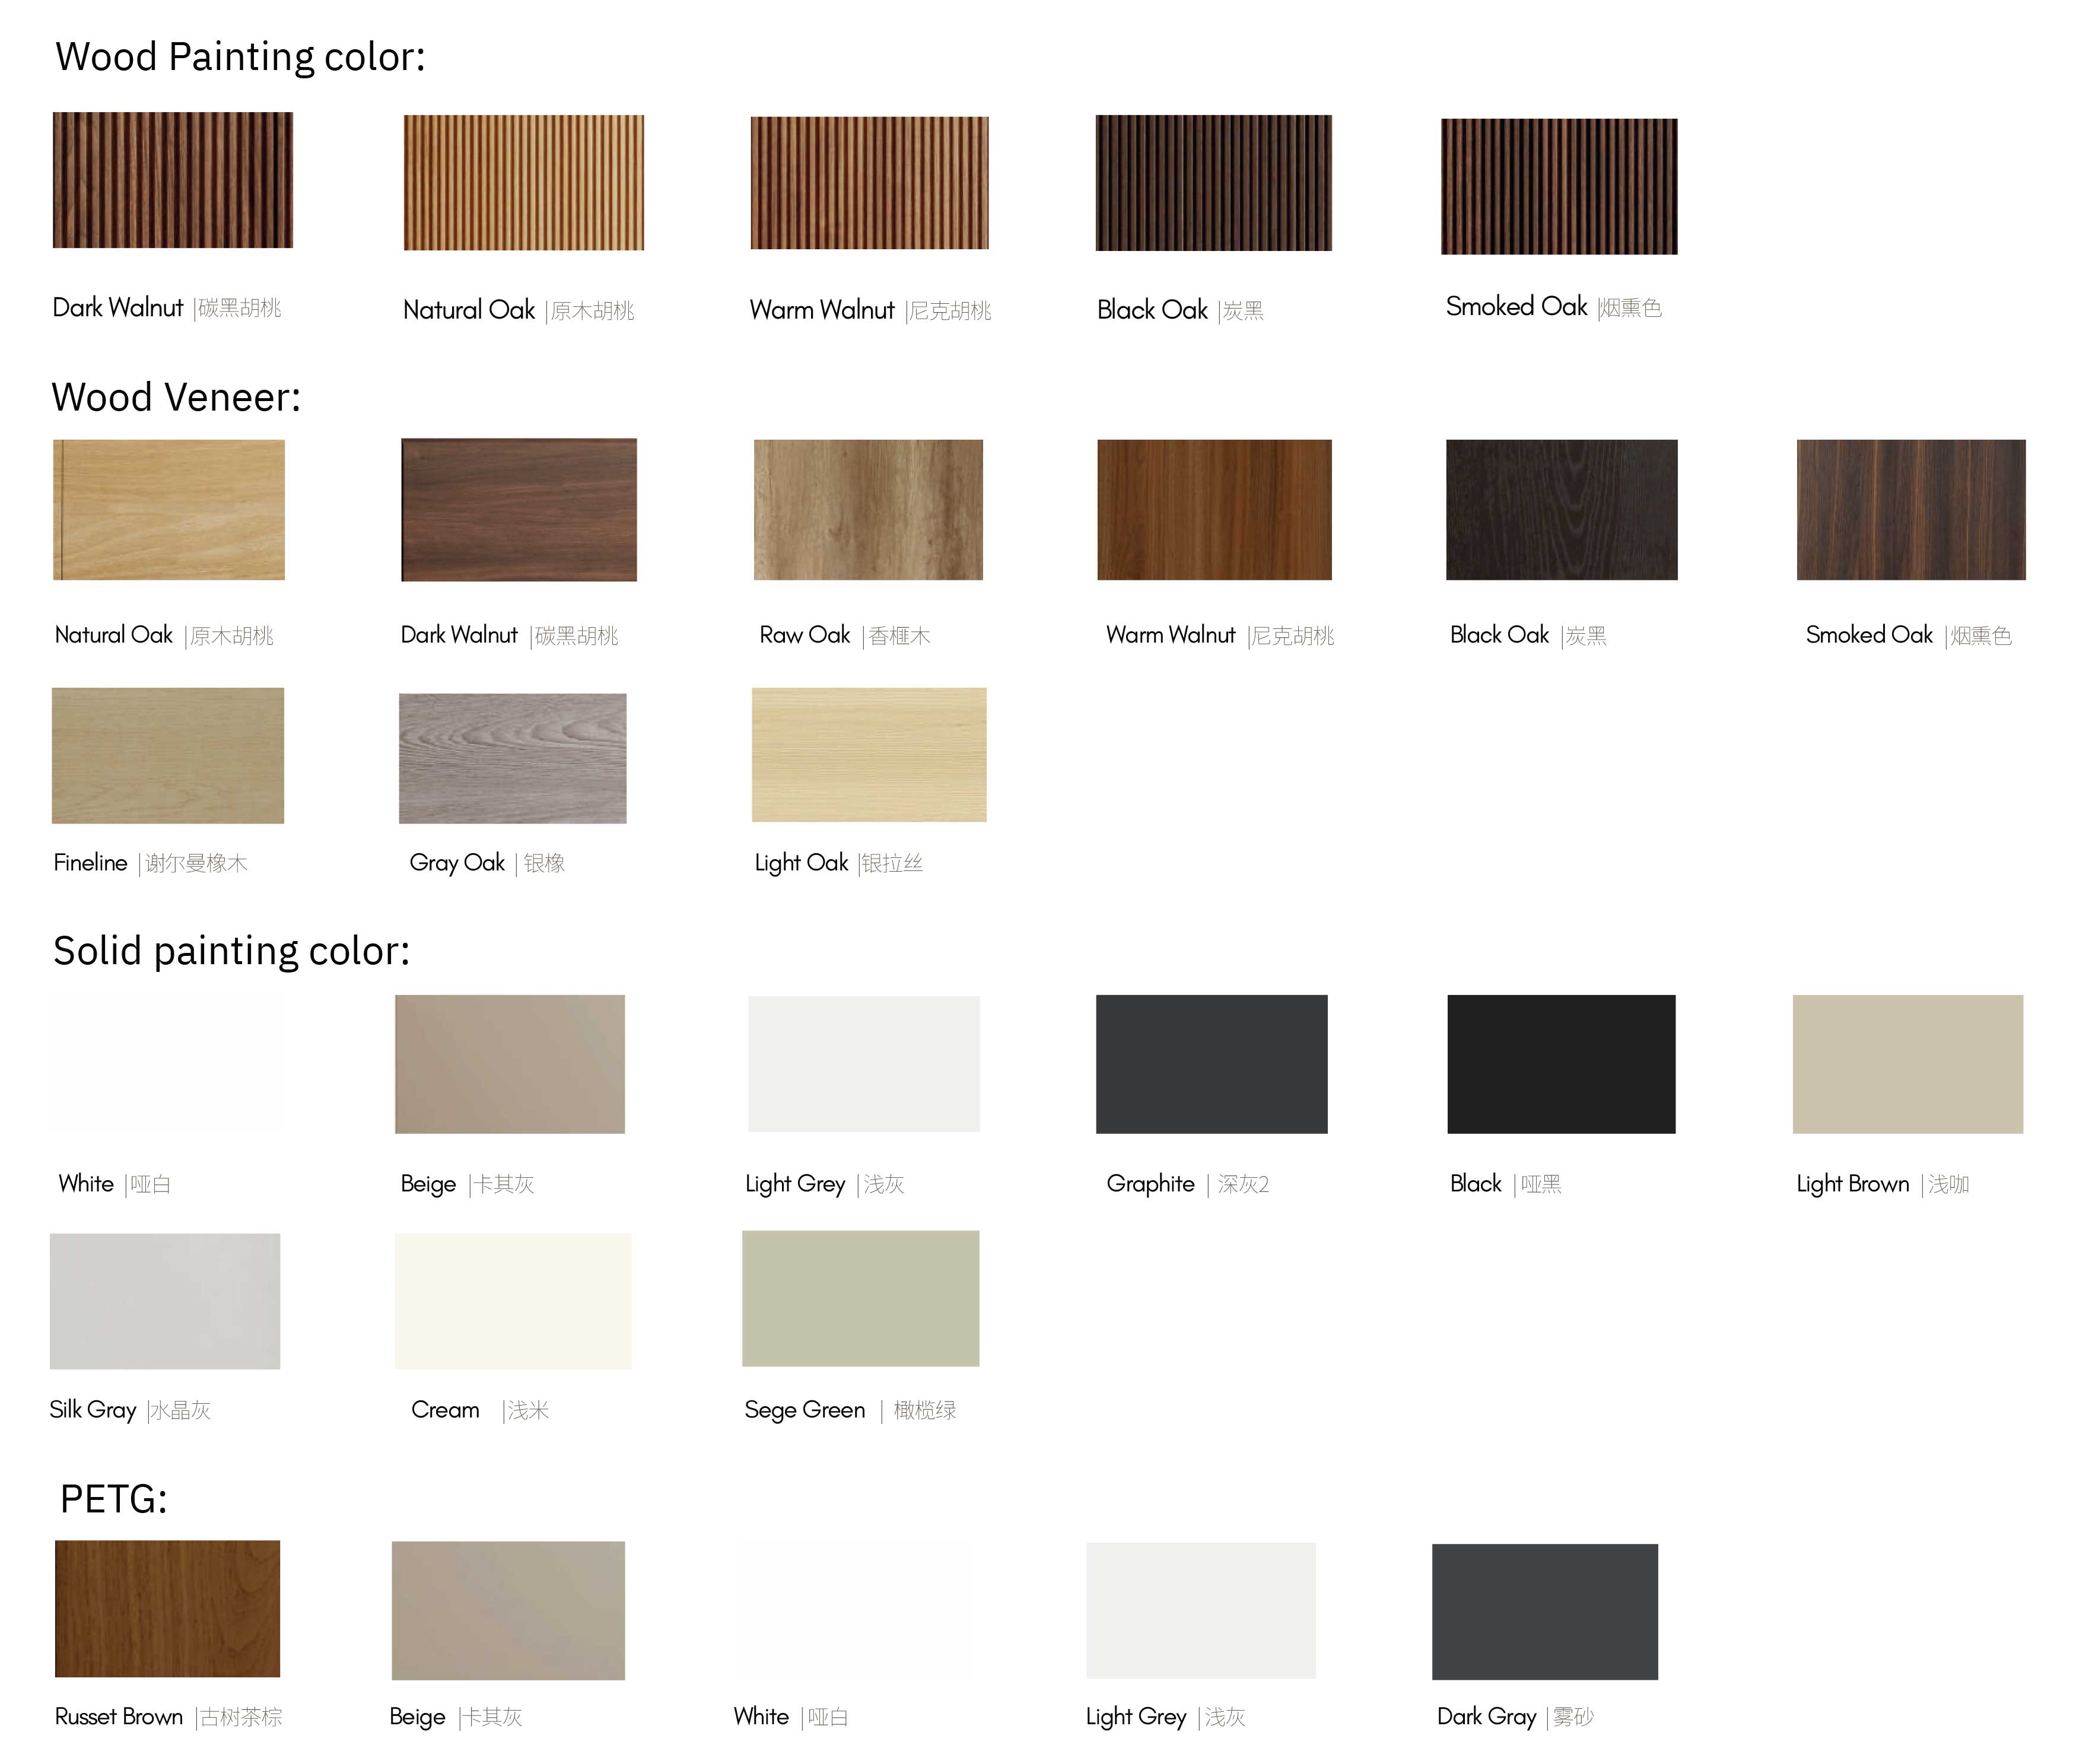
The artistic cabinet front works well in boutique hotels and guesthouses that value memorable, camera-friendly interiors. Designers can coordinate it with stone, microcement, wood-effect, or solid-color surfaces. Four widths allow varied room layouts to retain a consistent visual theme without relying on one fixed configuration.
4. Residential Developments
Property developers can select different sizes for primary bathrooms, guest bathrooms, and varied apartment layouts. The consistent cabinet height and depth support standardized installation details and early drainage planning. The Floating Vanity Unit range is well suited to show-unit approval, phased delivery, and multi-unit project coordination.
A: To maintain production efficiency and the highest quality standards, our MOQ is 20 sets per model.
A: To protect the structural integrity of our seamless designs, most units are shipped fully assembled. This ensures a high-precision fit and simplifies the installation process on-site.
We use a premium combination of E0-Grade waterproof plywood and solid American Ash wood.
We stand behind our material quality with a 10-year warranty against water damage on our boards. Our E0-grade plywood is specifically engineered for moisture resistance, ensuring the core remains intact and free from swelling or delamination over a decade of use.
To ensure a smooth, long-lasting user experience, we only equip our products with world-class hardware from industry leaders: Hettich (Germany), Unihopper, and DTC. These components provide superior soft-close functionality and exceptional load-bearing capacity.
Yes. We strictly use E0-grade boards, which meet the highest international standards for low formaldehyde emissions. This ensures that our products are safe for both the environment and the health of the end-user.
A: Our standard lead time is approximately 45 to 60 days. Because our products involve complex engineering and original molds, this timeframe ensures every unit meets our rigorous quality control.
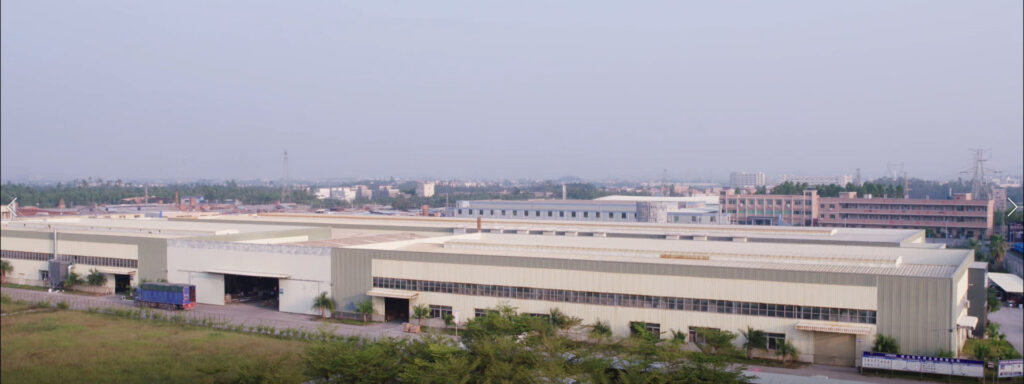
Established in 2010 in Heshan, Guangdong, Heshan Jade Sanitary Industrial Co., Ltd. is a design-led manufacturer of bathroom furniture. We develop our own collections of bathroom vanities, basins, LED mirrors and storage solutions for international markets.
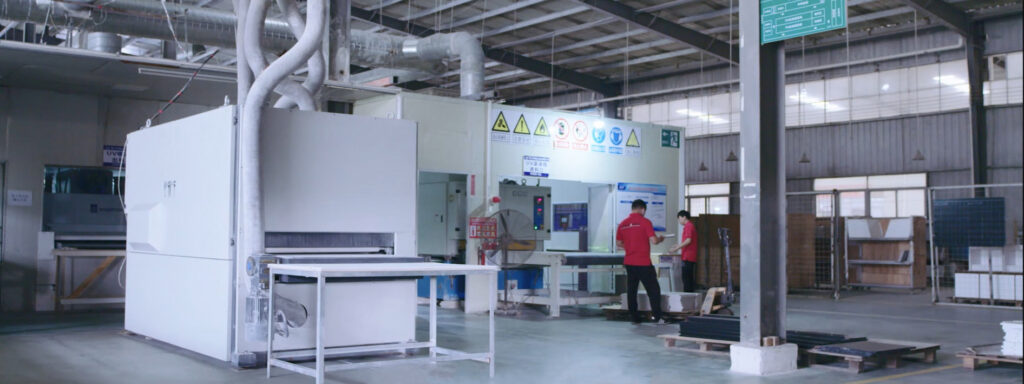
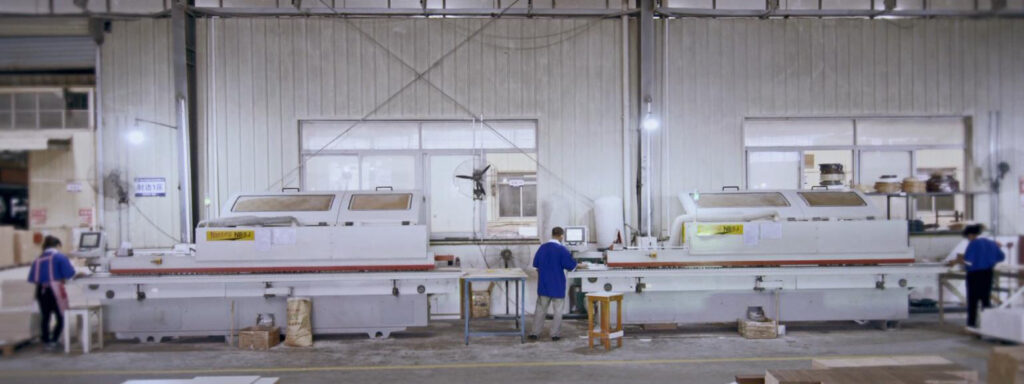
Our collections combine refined forms, practical storage, coordinated materials and everyday functionality. From concept development and prototyping to production and final inspection, each collection is developed to achieve a consistent balance of design, quality and manufacturability.
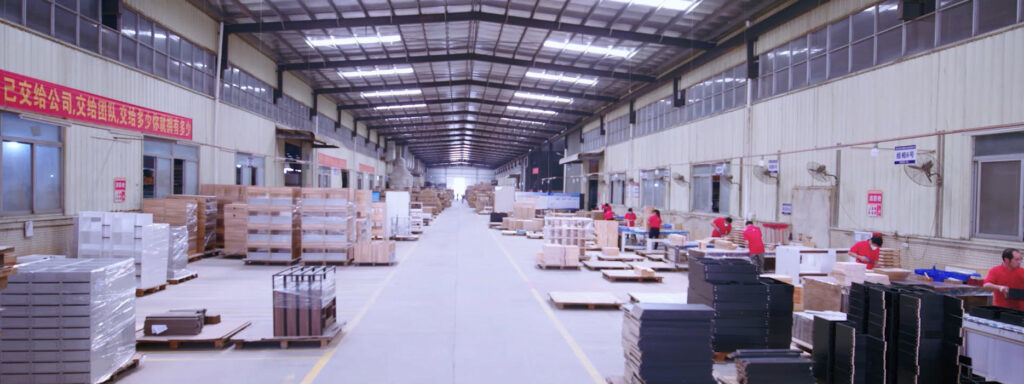
JADE operates a 30,600 m² manufacturing site with 20,000 m² of production space. Our team of 215 people, including eight R&D specialists and 12 quality-control specialists, supports reliable production for customers across Oceania, Europe, the Middle East, Central Asia and North America.
2010 Established
30,600 m² Manufacturing Site
20,000 m² Production Area
215 Employees
8 R&D Specialists
12 QC Specialists